Hospital flooring specifications touch almost every part of care, even if most people never think about them. For Illinois hospitals, new Facility Guidelines Institute updates, changing CMS expectations, and closer attention from infection prevention teams and IDPH surveyors are pushing floors into the spotlight. Getting ready now helps avoid rushed changes, change orders, and rework later when projects are already under way.
Flooring is now treated as a clinical surface, not just a finish. It plays a role in infection control, staff safety, noise levels, and patient experience scores. The challenge is that ICU rooms, corridors, and standard patient rooms do not need the same flooring. Each space calls for a different balance of infection control, cleanability, and slip resistance. With good planning during design and winter capital planning cycles, Illinois facilities, architects, and contractors can align specs and product choices so floors go in once and perform as expected.
New Baselines for Hospital Flooring Specifications
Current hospital flooring specifications are getting more detailed and more demanding. Many design teams are tightening language around:
- Seam treatment and heat-welding in high-risk areas
- Moisture and vapor control under resilient floors
- Transition details between substrates and finishes
- Integral cove requirements for critical care and procedure rooms
Performance testing is no longer a bonus. Specs are calling out slip coefficient, cleanability, stain and chemical resistance, indentation, and rolling-load performance. Reviewers want to see that the floor system, not just the top layer, was tested under real hospital cleaning and traffic conditions.
Illinois adds its own twist. Winter snow, salt, and deicers track in from entries, through lobbies, and into patient areas. Freeze-thaw cycles below slabs can stress adhesives and underlayments. IDPH surveyors and internal infection prevention teams are paying closer attention to floor condition, seams, and edges in high-acuity zones.
We also see more emphasis on complete assemblies, not single products. Specs now often spell out:
- Substrate prep and moisture mitigation requirements
- Approved adhesives and installation products
- Underlayment types or thicknesses by department
That way, the installed floor matches how it was tested for slip resistance and infection control.
ICU and OR Suites Prioritize Infection Control
In ICU and OR spaces, infection control comes first. Floors here are usually seamless, non-porous, and low-joint. Common approaches include:
- Sheet resilient flooring with heat-welded seams
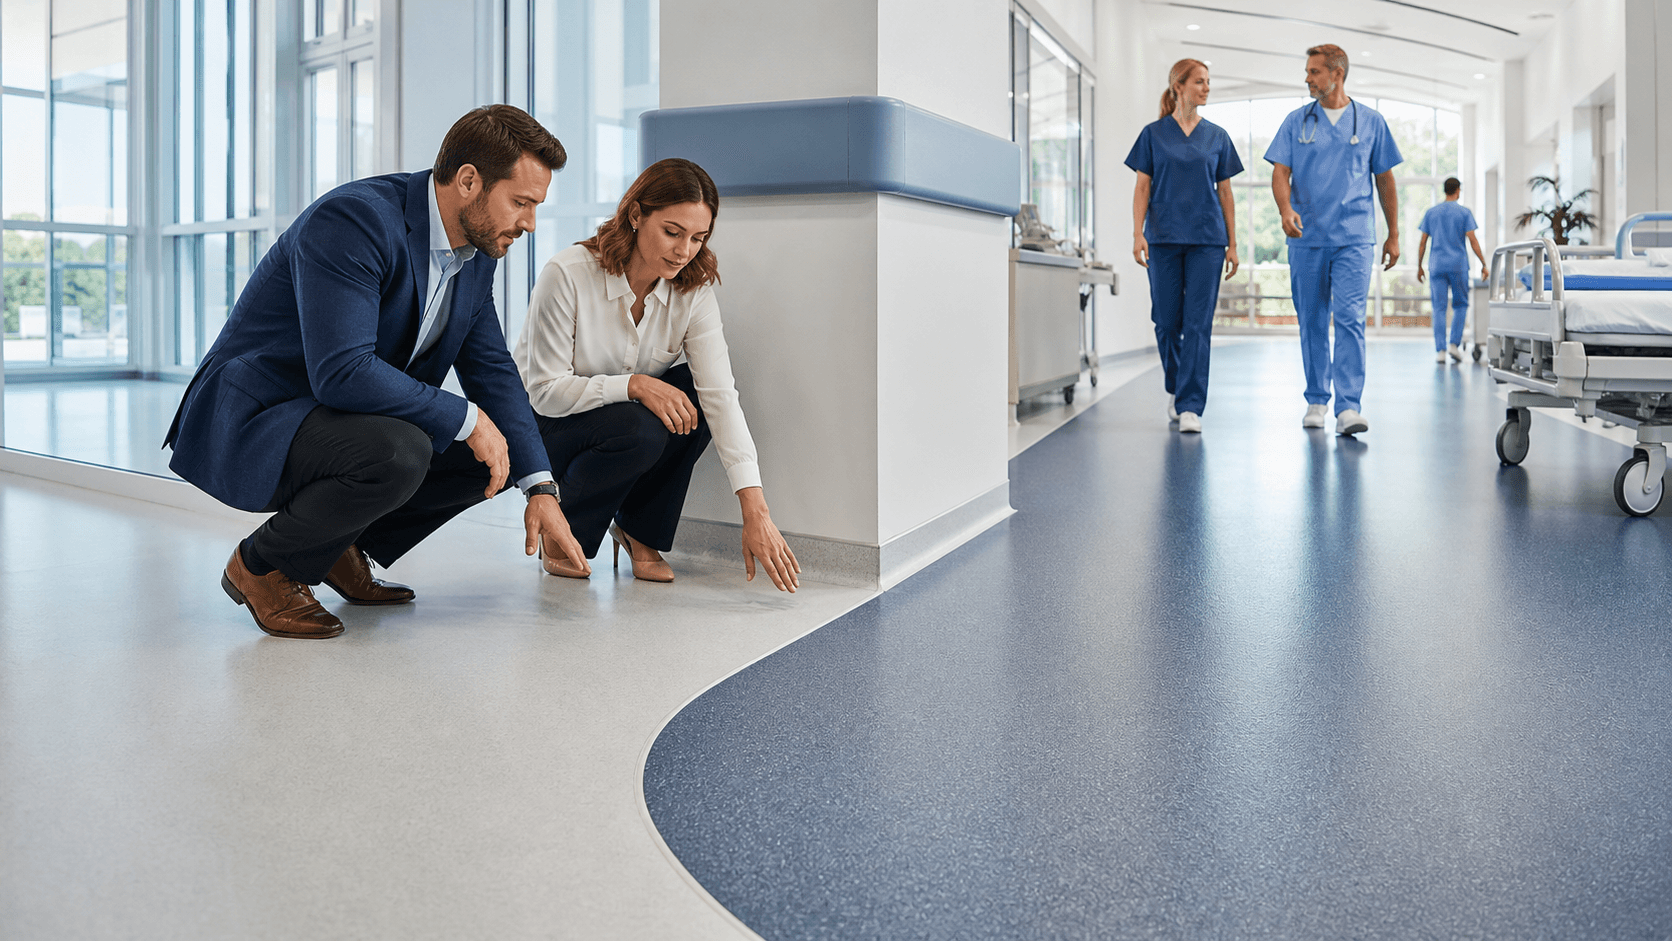
- Integral cove base that runs up the wall for easy cleaning
- Compatible sealants at drains, penetrations, and transitions
Slip resistance in these rooms is a balancing act. Surfaces that are too smooth can be risky when there are spills, irrigants, or bodily fluids. But very aggressive textures can trap soil and bioburden, making disinfection harder and sometimes wearing down under strong chemicals.
Cleaning teams often rely on broad-spectrum hospital disinfectants, spray-and-vac equipment, or no-bucket systems. Floors must stand up to frequent cleaning cycles, harsh chemistry, and sometimes short dwell times. That makes chemical resistance and welded seams more important than high-gloss appearance.
ICU and OR floors also carry heavy rolling loads from beds, imaging equipment, and crash carts. At the same time, staff are on their feet for long periods and need some underfoot comfort and acoustic control. Thicker resilient systems, high-performance backing, or underlayments can help with noise and fatigue, as long as indentation and rolling resistance are still within spec.
Corridors and Nurses' Stations Balance Traffic, Noise, and Safety
Corridors are the highways of the hospital. They see constant foot traffic, supply runs, linen carts, and lifts. Floors here need to be:
- Dimensionally stable over long runs
- Resistant to wheel damage and point loading
- Able to hold up to wear lanes and frequent cleaning
Slip resistance becomes even more important in wet-weather states like Illinois. Winter slush, meltwater, and deicer residue can make entries and main corridors slippery. Medication prep points, nourishment areas, and ice machines can create repeat spill locations along the path.
At the same time, quiet corridors support better HCAHPS scores and clearer communication. Slightly resilient surfaces help reduce noise from rolling carts and footsteps and also help staff who walk long distances each shift. Many specs are shifting toward:
- High-performance LVT with defined rolling-load ratings
- Rubber or advanced resilient systems at nurses' stations
- Clear requirements for stain resistance, including against iodine, hand sanitizer, and common disinfectants
Slip resistance values, cleaning method compatibility, and long-term appearance retention are being spelled out more tightly in corridor and nurses' station sections.
Patient Rooms and Family Areas Need Calm, Cleanable Floors
Patient rooms and family zones sit at the intersection of hospitality and healthcare. Floors need to look warm and home-like while still behaving like a clinical surface. Popular choices include resilient planks or tiles that mimic wood or fabric with:
- Sealed or tight joints to reduce soil collection
- Low-sheen finishes that hide scuffs and marks
- Top layers that tolerate daily disinfection without whitening or rapid dulling
Specs in these areas tend to focus on comfort and appearance, but infection control is still part of the picture. Surfaces must be easy to wipe, with limited texture that could hold dirt, especially near beds and seating.
Slip resistance and fall risk are major concerns at:
- Bedside zones where patients first stand up
- Thresholds between room and bathroom
- Transfer paths for walkers and wheelchairs
Transitions should be as flush as possible, with reduced trip hazards and clear visual breaks. For cleaning and turnover, floors need to work with fast room reset schedules and no-rinse disinfectants. Materials that allow spot repairs without long cure times help keep rooms in service and maintain seamless surfaces.
Seasonal Realities and Maintenance in Illinois Hospitals
In our region, entrance-to-unit paths bring the outside world straight onto the floors. Salt, sand, and water ride on shoes, wheels, and beds from entrances into patient care zones. Good specs call for:
- Effective walk-off zones at entries
- Logical transitions from hard, high-scrub areas to more resilient surfaces
- Clear maintenance plans that address winter soils and deicer removal
Under the finished floor, moisture and movement are constant concerns. Vapor mitigation, crack isolation, and the right underlayment are critical to avoid debonding, bubbling, or gaps, especially in critical care and med-surg floors that cannot easily be shut down for repairs.
Winter staffing shortages or busy seasons can mean some cleaning tasks get delayed. Floors should stay reasonably safe even when finish coats thin out or when cleaning teams must rely on quick, practical methods. That is why more design teams are writing:
- Approved cleaning methods and chemicals into the spec
- Required slip resistance values at installation and over time
- Expectations for periodic inspections and refresh work
When maintenance is part of the original hospital flooring specifications, it is easier for facility teams to keep infection control and slip performance on track for years, not just the first few months after install.
For architects, facility managers, and contractors in Northern Illinois and the Chicago area, aligning flooring specs with these realities creates safer, cleaner environments without surprise rework. With thoughtful product selection by department and clear performance criteria, hospital floors can support both care teams and patients in every season.
Get Started With Your Project Today
If you are planning a new healthcare facility or updating an existing space, we can help you navigate hospital flooring specifications with confidence. At United Flooring Distributors, our team works with you to match performance, safety, and compliance requirements to the right products. Share your project details and timelines, and we will recommend practical options tailored to your budget and clinical environment. If you are ready to move forward or have specific questions, please contact us to speak with a specialist.