Design-Smart Flooring Solutions for Northern Illinois
Good flooring design is not just about color and style. For commercial spaces in Northern Illinois, it has to work hard all year, from humid summers to icy, salty winters. That is where architectural flooring comes in, giving you surfaces that look good, feel comfortable, and hold up to serious use.
As a local, third-generation wholesale partner, we work with contractors and retailers who need dependable options for busy interiors. Flexco architectural flooring helps support projects that demand strength, code awareness, and design flexibility. From healthcare to higher education, retail to office, it can help keep interiors safer and more comfortable while still matching each brand. Late October is a smart time to think about flooring updates, as buildings prepare for winter moisture, tracked-in salt, and heavier indoor traffic.
Why Flexco Architectural Flooring Fits Northern Illinois Projects
Architectural flooring is a term many designers and specifiers use, but what does it really mean on the job? In simple terms, it is flooring chosen for performance, look, and long-term use in commercial spaces. It needs to handle daily wear, cleaning, and building codes while still giving architects and owners the look they want.
For Northern Illinois buildings, Flexco architectural flooring can be a strong fit because it helps with:
- Slip resistance in wet, slushy, or snowy conditions
- Dimensional stability in areas with temperature swings
- Color that stays consistent under regular cleaning and light
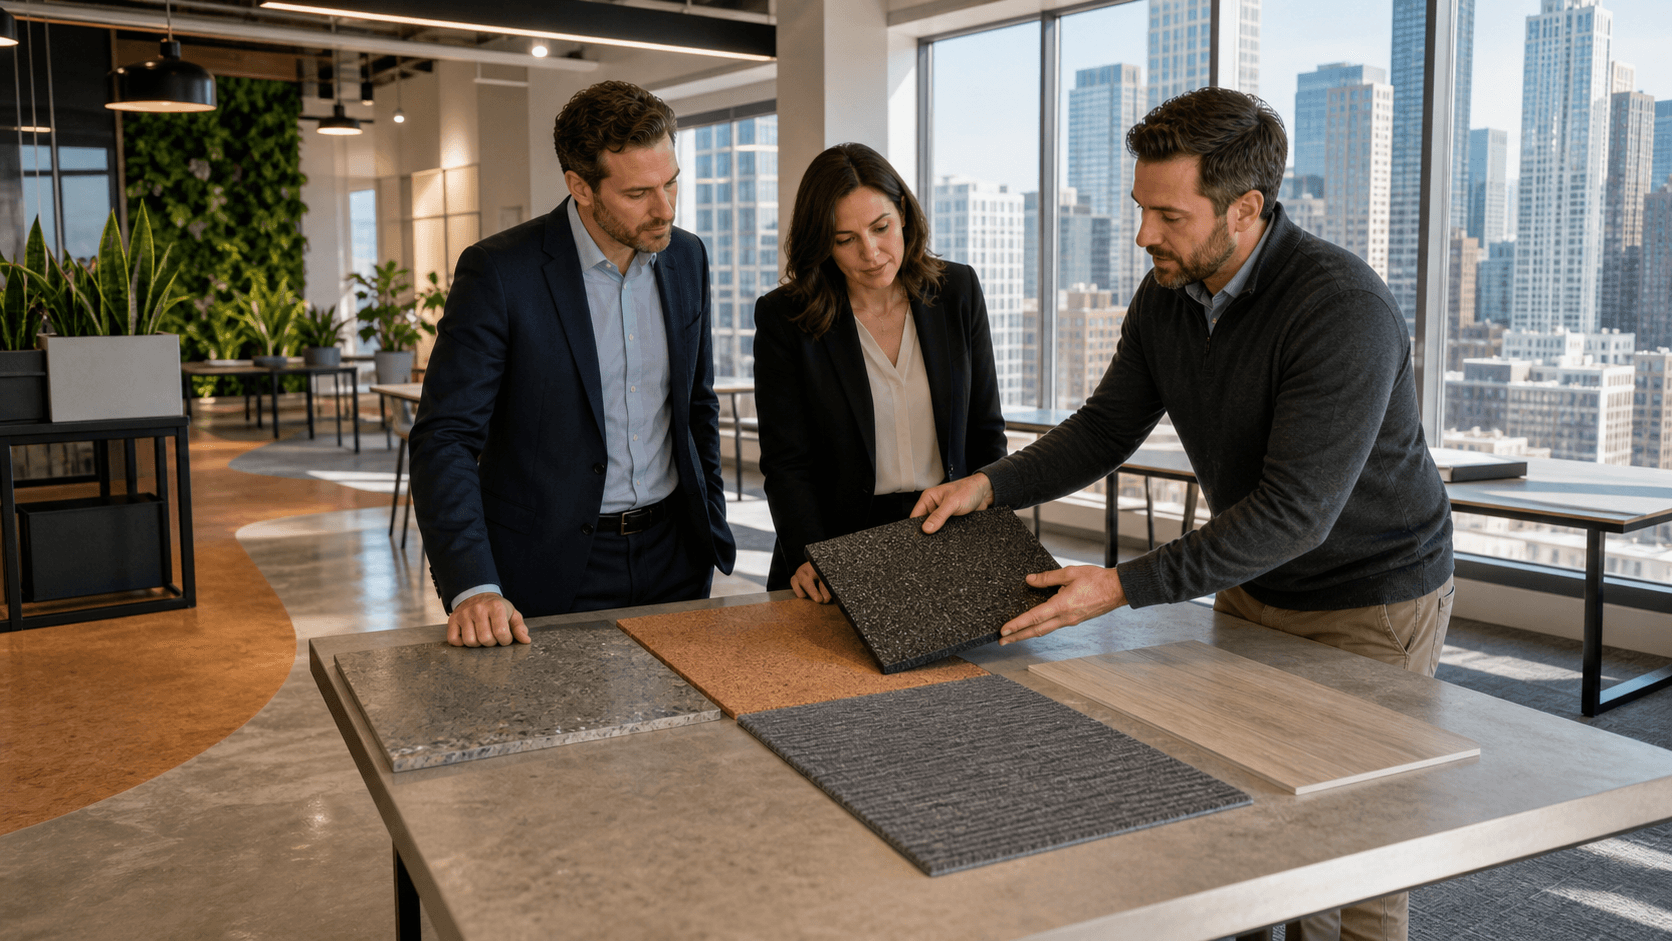
You also get a broad range of colors, textures, and patterns, so you can support different design directions. Some spaces call for neutral, low-key floors that let furniture and lighting stand out. Others need bold tones for branding, zoning, or school colors. With coordinated tread and tile options, it becomes easier to keep a consistent story from one area to the next.
Sustainability and maintenance are also part of design-smart planning. Many facility managers look for flooring that:
- Cleans up with common methods
- Resists damage from regular use
- Supports long service life to help reduce waste
When flooring wears well, it is easier for owners to focus on operations instead of constant patching and replacement.
Design-Smart Uses in Healthcare and Senior Living Spaces
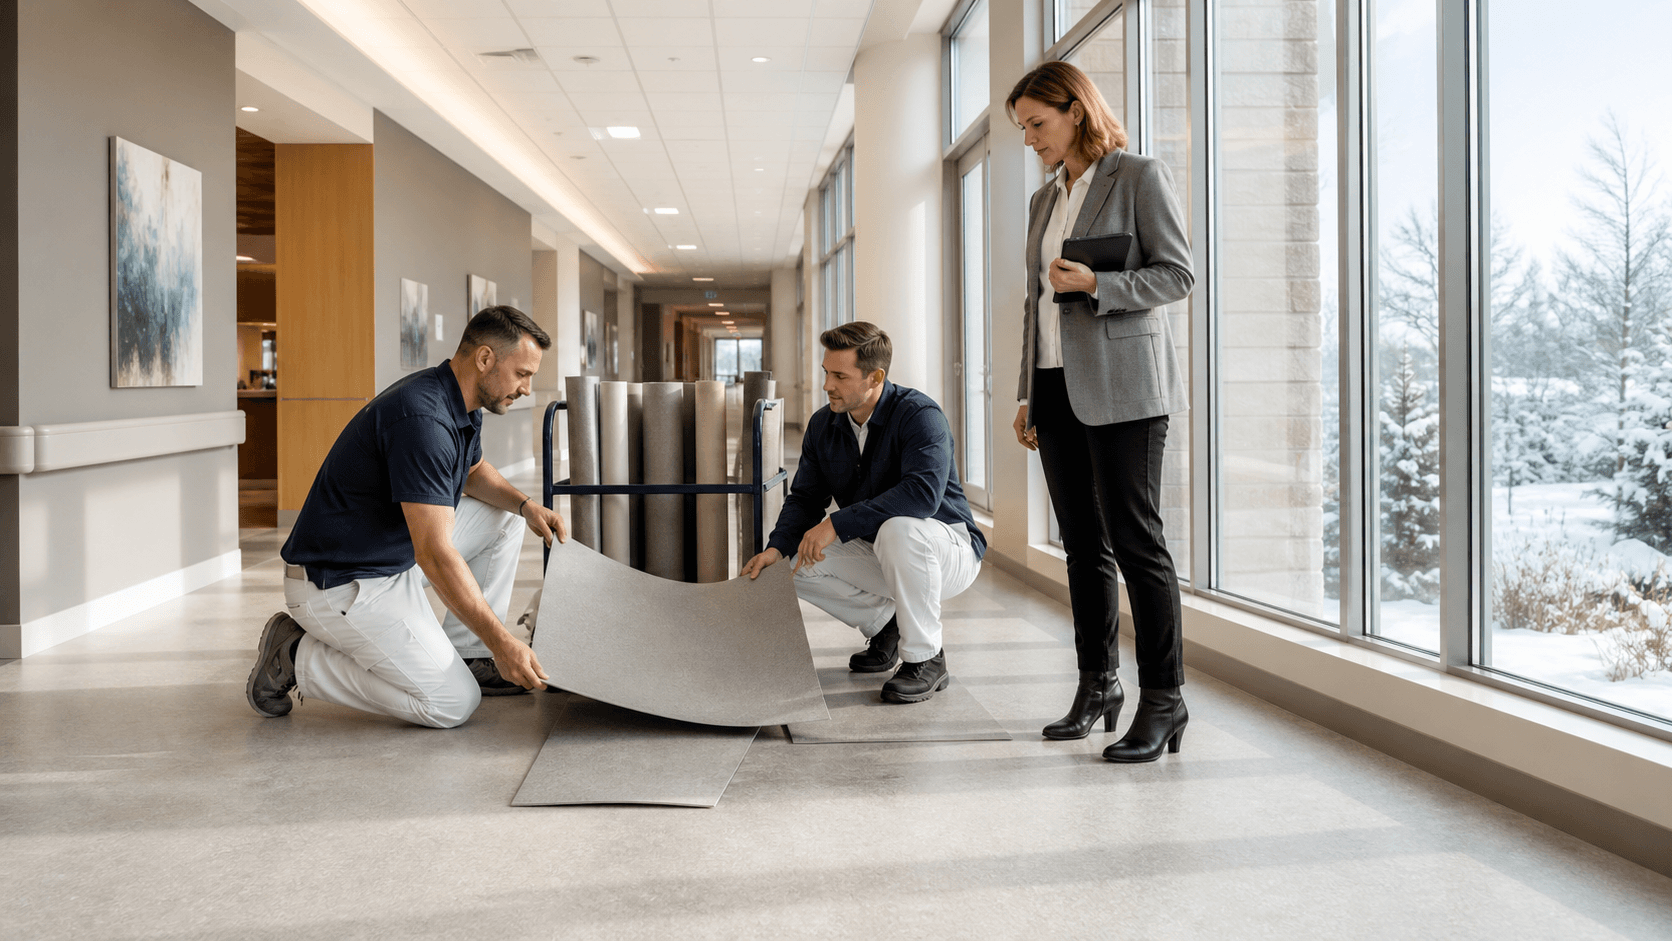
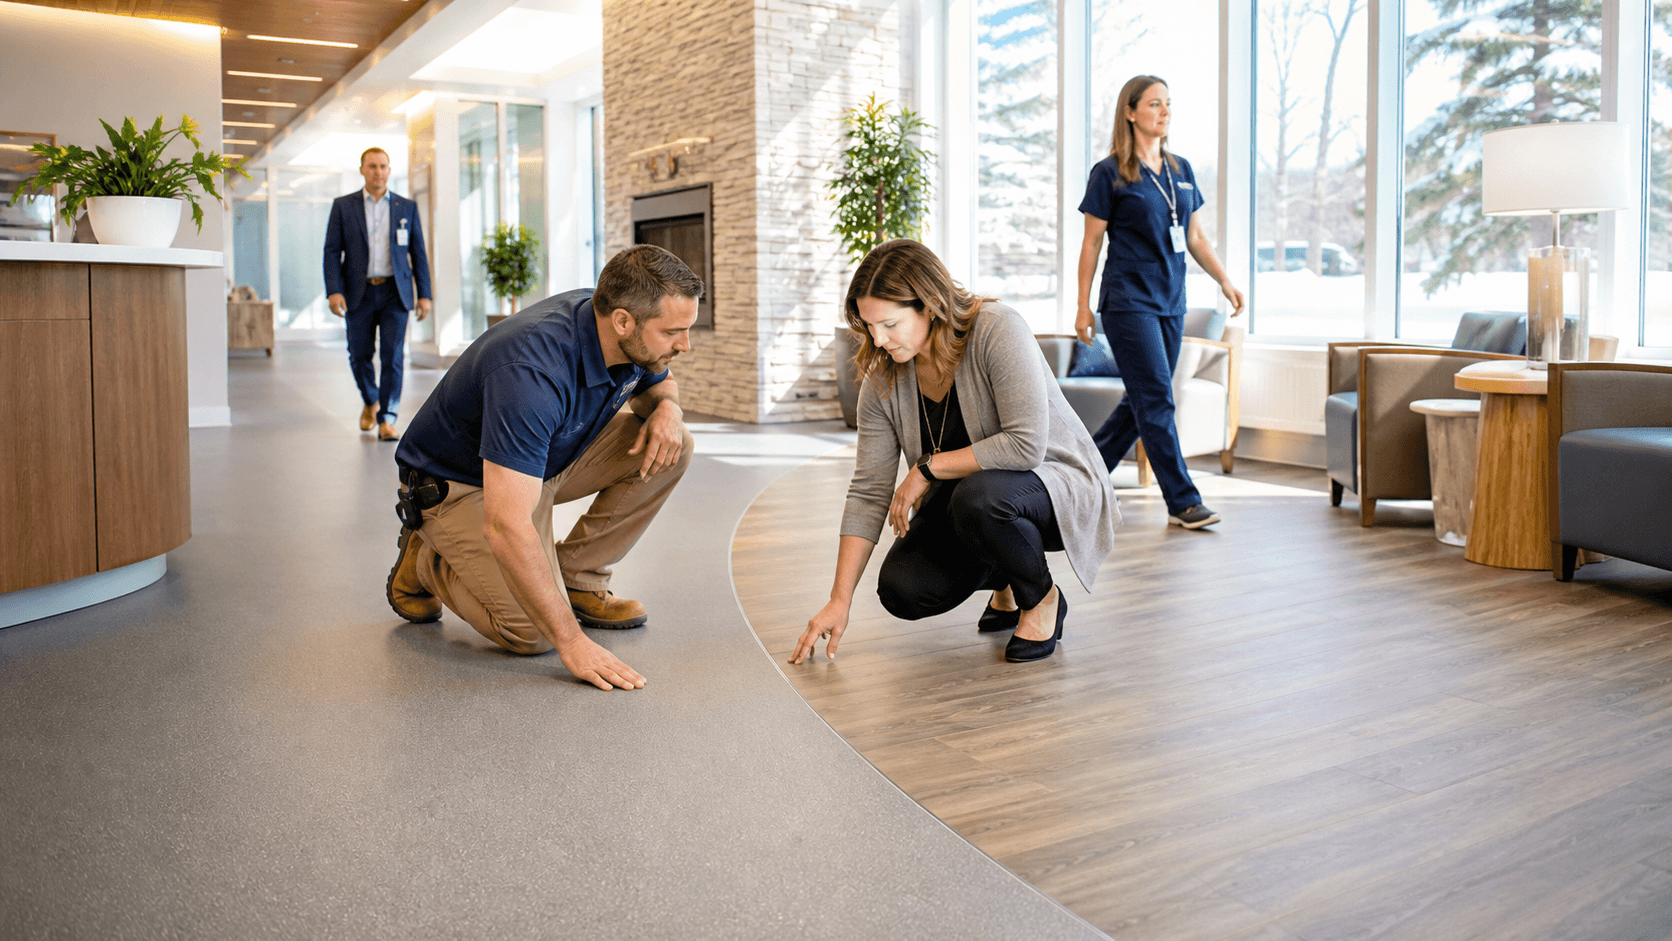
Healthcare and senior living spaces need flooring that is calm, safe, and easy to clean. Corridors, patient rooms, therapy spaces, and nurse stations all see rolling carts, wheelchairs, and frequent cleaning. Flexco architectural flooring options can support these needs while also helping create a warm, welcoming feel.
Design strategies that often work well in these settings include:
- Color zoning to mark departments, waiting areas, or staff zones
- Low-glare finishes to support patient comfort and reduce visual strain
- High-contrast transitions to help residents and visitors with low vision
Fall and winter bring special concerns in Northern Illinois. Entry vestibules and airlocks can collect meltwater and salt from boots and mobility devices. Pairing performance rubber flooring at these points with compatible treads and nosings on nearby stairs can help reduce the risk of slips. Smooth, resilient surfaces make rolling loads easier to move, while the right textures can still give good traction.
Noise is another important factor in corridors and resident rooms. A well-chosen architectural floor can help soften footfall and rolling noise compared to harder surfaces. When contractors and designers combine performance rubber flooring with matching stair systems, they can support ADA-compliant layouts with clear edges, visual contrast, and consistent slip-resistant surfaces from one level to another.
Smarter Flooring Design for Schools and Higher Education
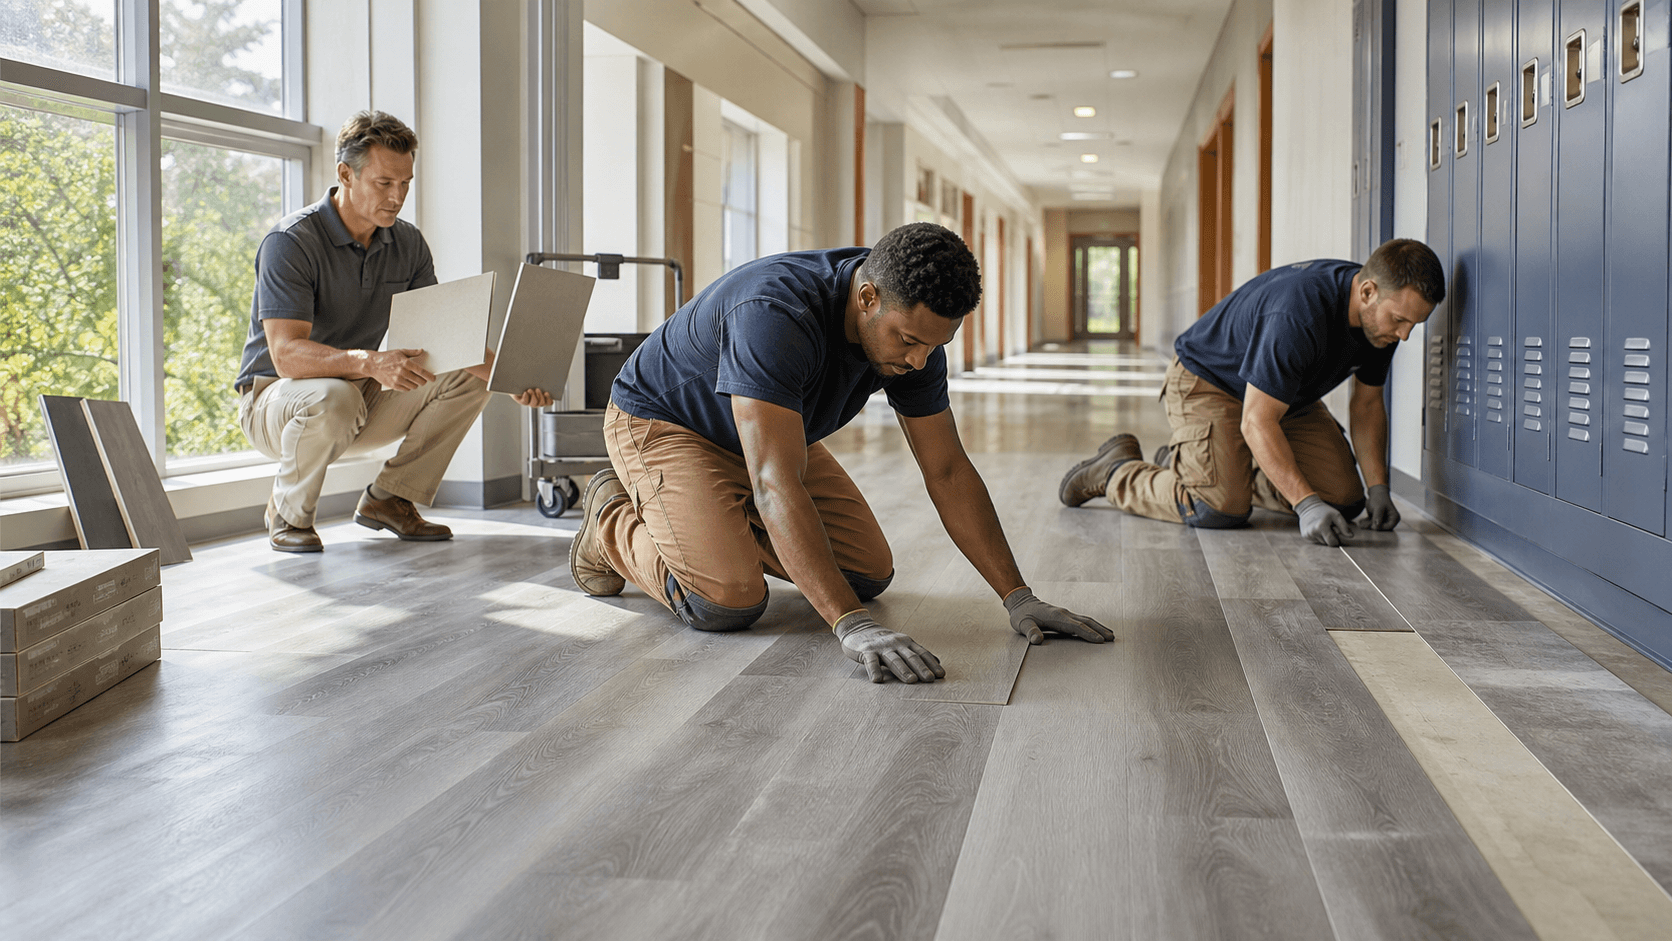
Schools and campuses in Northern Illinois ask a lot from their floors. Students track in snow and salt, hallways fill between classes, and custodial teams clean daily. The goal is to keep spaces bright and engaging without constant flooring damage.
Flexco architectural flooring can be used in smart ways across education projects:
- Corridors and commons that use school colors or mascots in simple patterns
- Classrooms where acoustics matter and a softer underfoot feel can help
- Labs, tech rooms, and maker spaces that need resilient, easy-to-clean surfaces
High-wear zones deserve special attention. Gym entrances, cafeteria lines, locker rooms, and stairwells all see heavy traffic and moisture. Coordinated stair treads, risers, and landing flooring can make these areas safer and easier to maintain. Pattern and color can also help guide students: you might mark edges, create lanes for traffic flow, or highlight exits and key doors.
As schools change programs or update branding, flexible visual options are helpful. With modular layouts, designers can refresh certain areas or adjust zoning without pulling out every square foot of flooring. That kind of planning supports long-term adaptability, which is especially useful in education environments.
Retail, Office, and Mixed-Use Spaces That Work Harder
Retail, office, and mixed-use properties across Northern Illinois face a similar challenge: flooring has to support the look of the brand and still stand up to winter. Shoppers, guests, and staff come in from icy sidewalks and parking lots, often bringing moisture and grit with them.
Flexco architectural flooring can help in several design-forward ways:
- Branded entry zones that set the tone the moment someone walks in
- Pattern play that subtly guides customers toward featured displays
- Textures that help hide day-to-day dirt between cleanings
Comfort and wellness are also part of the story. Employees who stand for long periods often feel the difference with comfortable flooring underfoot. In open offices, sound absorption can help control noise and keep focus areas quieter. Slip-resistant surfaces in lobbies, elevator lobbies, and break areas are important when coats drip, umbrellas leak, and slush melts off footwear.
For multi-tenant and mixed-use properties, a consistent flooring theme can link lobbies, elevators, corridors, stairs, and amenity spaces. That does not mean every area looks the same. Instead, it might mean:
- Shared color families with different textures in each zone
- Coordinated stair treads that tie visually into corridor flooring
- Accent patterns that repeat in fitness rooms, lounges, or meeting rooms
This kind of planning gives tenants a sense of place while also making maintenance and replacement easier to manage.
Building Safer Entrances and Stairways Before Winter
October is a smart time to review entrances, ramps, and stair systems before snow, ice, and freeze-thaw cycles arrive. A quick walk-through can reveal worn nosings, slick landings, or awkward transitions between exterior mats and interior flooring.
Contractors can use Flexco stair treads, nosings, and entrance-area products with matching flooring to lower slip-and-fall risks. Design-smart ideas for these locations include:
- Strong color contrast at stair nosings to make each step edge clear
- Textured surfaces at thresholds, vestibules, and ramps for better grip
- Moisture-tolerant finishes around revolving or automatic doors
Well-planned transitions between exterior matting and interior architectural flooring help trap grit and water before it spreads through the building. This not only supports safety but can also extend the life of the interior floor by reducing scratching, staining, and premature wear.
Plan Your Next Architectural Flooring Project with Confidence
When you look ahead to upcoming projects, it pays to think about flooring early. Architectural flooring in Northern Illinois must support four-season weather, heavy use, and current design expectations. Flexco options give architects, contractors, and retailers a flexible toolbox for healthcare, education, retail, office, and mixed-use spaces.
United Flooring Distributors has served the region as a third-generation, family-owned wholesale distributor, focused on commercial flooring, installation materials, and accessories. With local insight into how buildings perform through our winters, we understand what specifiers and installers are up against. Careful flooring choices made now can help cut down on winter maintenance headaches and deliver long-term value for clients across Northern Illinois.
Get Started With Your Project Today
Explore our curated selection of architectural flooring in Northern Illinois to find the right solution for your next project. At United Flooring Distributors, we work closely with you to align product performance, style, and budget. If you are ready to discuss specifications or request samples, please contact us so we can help move your project forward with confidence.