Flooring That Protects Patients, Staff, and Your Budget
Hospital flooring specification is not just a design decision. It is part of how you protect patients, support staff, and keep your building running during busy seasons. When flu, RSV, and other respiratory illnesses ramp up in Northern Illinois, every surface that is touched, rolled across, or cleaned all day long matters.
Flooring plays a direct part in infection control, daily maintenance, and long-term costs. The right system helps reduce the places where dirt and moisture can hide, stands up to constant disinfecting, and keeps units open instead of shut down for repairs. The wrong system can mean hard-to-clean seams, fragile transitions, and constant touchups in the middle of patient care.
We work with architects, facility managers, and contractors to line up clinical goals, ICRA planning, and product choices. From our Loves Park warehouse, we focus on helping you match flooring materials, accessories, and installation methods with how your healthcare space actually runs day to day.
Aligning Flooring Choices with ICRA and Clinical Risk
Every healthcare renovation should start with the Infection Control Risk Assessment, not the finish schedule. ICRA helps you think through how construction dust, noise, and airflow will affect patients and staff, especially when you are working in or near occupied spaces.
When you look at flooring through the ICRA lens, you can plan for:
- Phasing work near active units and staff routes
- Separating clean and dirty paths during construction
- Handling negative pressure zones and isolation rooms
- Containing demolition debris at the substrate level
Different areas in a hospital or clinic carry different risk profiles, so they rarely need the same flooring everywhere. For example:
- ORs, procedure rooms, and clean supply areas need continuous, weldable surfaces that are easy to disinfect.
- Patient corridors, nurse stations, and imaging suites need smooth rolling performance, stain resistance, and tight transitions.
- Labs, soiled utility, and back-of-house spaces need chemical resistance and floors that handle spills without breakdown.
- Waiting rooms and public lobbies need durable, cleanable finishes that still feel welcoming and calm.
Resilient sheet, LVT, rubber, linoleum, and fluid-applied systems each behave differently when it comes to dust control and microbial harborage. Sheet systems with welded seams can create large, uninterrupted surfaces with fewer joints. Tile and plank products can work well in lower-risk zones if the transitions, maintenance plan, and adhesive systems are selected to support infection control during both renovation and daily operations.
Seam Welding, Cove Base, and Wall Integration for Infection Control
Seams are one of the most important details in hospital flooring specification. In wet areas and spaces with frequent spills, heat-welded seams in resilient sheet flooring help cut down on places where moisture and grime can sit. Welded joints tie sheets together into a single surface, instead of relying only on adhesive or loose-lay edges.
Cove base and wall integration take that idea up the wall. By running the floor material up the wall with an integral or pre-formed cove, you remove the inside corner where mops and scrubbers usually struggle. This makes it easier for environmental services teams to clean effectively and helps protect walls from carts and equipment.
Key coordination points for designers and contractors include:
- Substrate prep at perimeters so coves do not telegraph cracks
- Minimum radius requirements for coving, especially at inside corners
- How the cove base starts and stops at door frames and casework
- Matching floor-to-wall transitions with any wall protection or crash rail systems
We supply floor coverings along with compatible cove forms, corners, and trims, and we support teams as they plan how those parts come together in patient rooms, corridors, and clinical support spaces.
Smart Transitions and Zones That Simplify Cleaning
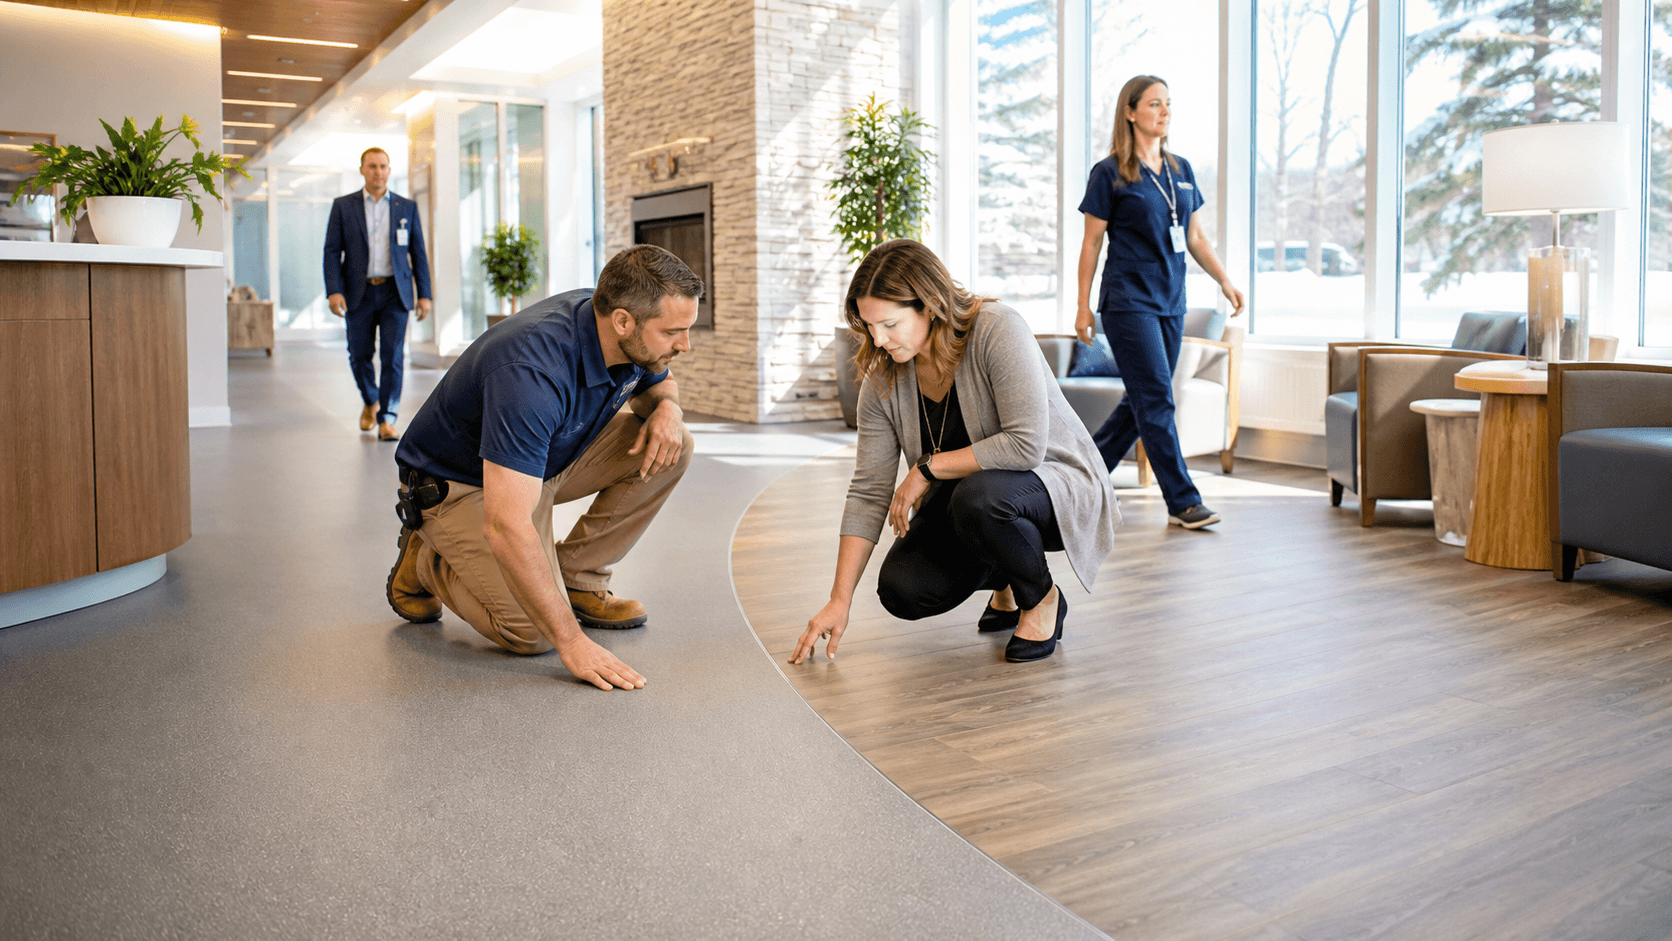
Floor transitions are small details with big infection control and safety impact. Gaps, height changes, and exposed edges can catch dirt, collect moisture, and create trip risks. Flush transitions help maintain smooth movement for beds and carts while reducing little ledges that are hard to sanitize.
Smart zoning starts with color, pattern, and texture instead of unnecessary transition strips. You can:
- Change color to signal staff-only zones or procedure areas
- Use patterns to guide wayfinding down long corridors
- Shift texture slightly for grip at ramps and slopes while keeping surfaces continuous
By planning zones in the design stage, you can keep long runs of continuous, easy-to-clean flooring in patient corridors and treatment areas, while still giving staff visual cues.
Northern Illinois facilities also have to think about snow, salt, and slush. Entries and vestibules should manage:
- Walk-off systems that grab grit and moisture before it hits clinical flooring
- Thoughtful transitions from entry materials to interior resilient surfaces
- Adhesives and underlayments that stand up to tracked-in moisture and seasonal cleaning routines
Handling these areas well protects the cleaner zones deeper in the building and makes daily floor care easier for your crews.
Balancing Durability, Maintenance, and Total Cost of Ownership
When we talk about budget, we look far past the first invoice. In healthcare, total cost of ownership includes how the floor handles rolling loads, strong disinfectants, stains, and frequent scrubbing, shift after shift.
Things to weigh when comparing healthcare flooring options include:
- How the surface responds to hospital-grade chemicals and cleaning machines
- Whether the finish needs regular stripping and waxing or has a no-polish surface
- How easily scuffs and scratches show in busy corridors and nurse stations
- Whether small repairs can be made in place or require larger replacement
Resilient sheet with welded seams, LVT, rubber, and other systems all have different maintenance profiles. Some finishes support quick, low-moisture cleaning, while others rely on more intensive scrub and recoat cycles. Matching the product to your actual maintenance staffing, equipment, and infection control goals is just as important as matching colors to the design palette.
We keep flooring products and installation materials warehoused locally and back them with technical support and installer training. That helps reduce callbacks, supports consistent installation quality, and keeps projects on track so units can stay open, even during busy respiratory seasons.
Turning Specifications Into Safe, Maintainable Floors
Good hospital flooring specification turns into good floors when the team is aligned from the start. A simple checklist for architects, facility managers, and contractors looks like this:
- Confirm ICRA requirements and phasing plans before finishes are locked in
- Choose weldable systems for areas with high infection control and moisture concerns
- Design for integral or pre-formed cove base where cleaning and impact resistance are priorities
- Standardize transition details and keep heights flush whenever possible
- Define realistic maintenance methods and make sure materials support them
When you bring flooring decisions into early design meetings, it is easier to align adhesives, underlayments, coves, transitions, and wall systems into one coordinated package. That is where we focus our help at United Flooring Distributors, using our local inventory and product knowledge to support healthcare renovations across Northern Illinois and beyond.
By treating flooring as part of your infection control and maintenance strategy, not just a finish, you set your project up for safer, cleaner, and more dependable spaces for patients and staff.
Get Started With Your Project Today
If you are planning a new healthcare facility or updating an existing one, we can help you align design goals with a compliant and durable hospital flooring specification. At United Flooring Distributors, our team can walk you through product options, performance requirements, and lifecycle considerations tailored to your project. Share your project details with us so we can recommend solutions that support safety, hygiene, and long-term value. To start a conversation with our specialists, please contact us today.