Why Rockford Projects Need More Than Generic Specs
Commercial flooring materials in Rockford cannot be chosen from a basic chart and expected to last. Our area has older buildings, mixed-use spaces, and a tough Midwest climate. When specs are written far from the jobsite, they often miss what actually happens on Rockford floors day after day.
For local projects, three things quietly control flooring success: code rules, temperature and humidity swings, and the real condition of the subfloor under your feet. If any one of those is wrong, you can end up with failed inspections, telegraphing cracks, loose seams, or callbacks that eat into margins.
We work with retailers and contractors across Northern Illinois, so we see the gap between spec language and real-world use. Warehouses, schools, medical offices, and multifamily corridors in this area all need different solutions, even when the plans say the same thing on paper. That is where local insight matters.
Local Codes That Quietly Change Material Choices
Code is often treated like a box to check, but it actually shapes which flooring you can safely install. In Rockford and across Illinois, building and fire codes influence material, backing, and adhesive choice, especially in corridors, stairs, and exits.
Key code-related items to consider include:
- Fire performance ratings, such as ASTM E84 surface burning characteristics
- Slip resistance in entrances, ramps, and accessible routes
- Requirements in corridors and stairs in certain occupancies
A product that looks perfect in a catalog can be ruled out once you look at fire rating or slip resistance notes in the technical sheet. For example, some finishes or backings may not meet corridor requirements in certain buildings, or they might need a specific adhesive system to keep the rating valid.
Different occupancy types common around Rockford push you toward different flooring decisions, such as:
- Light industrial and warehouse offices, where resilient flooring stands up better to grit and heavy rolling loads
- Health care clinics, where cleanability and heat-welded seams can matter for infection control in certain spaces
- Schools and training centers, where impact resistance and acoustic performance affect daily use
- Retail spaces, where slip resistance at entries and transitions is especially important
Reading the fine print on data sheets can be time-consuming, and small notes about fire or slip ratings are easy to miss when schedules are tight. Working with a knowledgeable local distributor helps you choose flooring systems that line up with local code expectations so you are not stuck scrambling for last-minute substitutions after an inspection.
Midwest Climate Pressures on Commercial Floors
Rockford's climate is tough on floors. Hot, humid summers, cold winters, and constant freeze-thaw cycles all affect how flooring materials move, bond, and wear out over time.
Temperature swings and moisture changes can lead to:
- Expansion and contraction in resilient and rigid products
- Moisture vapor drive through concrete slabs
- Condensation near exterior walls and entrances
Some LVT and rigid core products have temperature limits for storage, installation, and service. If an entry or loading area sees big temperature drops, you need to review how that product handles movement and whether the subfloor prep and adhesive can keep up.
Climate also changes what happens at the door. In winter, snow, ice, and deicer salts come in on shoes, carts, and equipment. That is why entrance systems and walk-off zones are not a nice extra for Rockford facilities; they are part of the flooring system. Without them, even a strong commercial product can break down faster than expected.
Sun exposure also matters. Areas with large windows or glass doors can see fading or color change over time if the product is not rated for that environment. Planning for seasonal movement, realistic indoor humidity levels, and the actual cleaning habits of the building team will help you pick flooring that holds up through multiple Rockford winters and summers.
Hidden Subfloor Issues in Rockford's Building Stock
A lot of commercial work in Rockford happens in older structures or renovated industrial spaces. That means the subfloor is rarely perfect, even if it looks fine at first glance.
Common subfloor challenges we see in the area include:
- Older concrete slabs with unknown curing conditions or past moisture issues
- Patchwork repairs from previous tenants or quick fixes
- Cracks, minor deflection, or uneven transitions from slab to slab
These conditions affect which flooring materials in Rockford are a smart choice. In some spaces, glue-down LVT is more forgiving than a floating system when you have patchwork concrete and potential movement. In other locations, rubber flooring or sheet vinyl can bridge minor imperfections and resist moisture better than carpet tile, especially near grade-level entries.
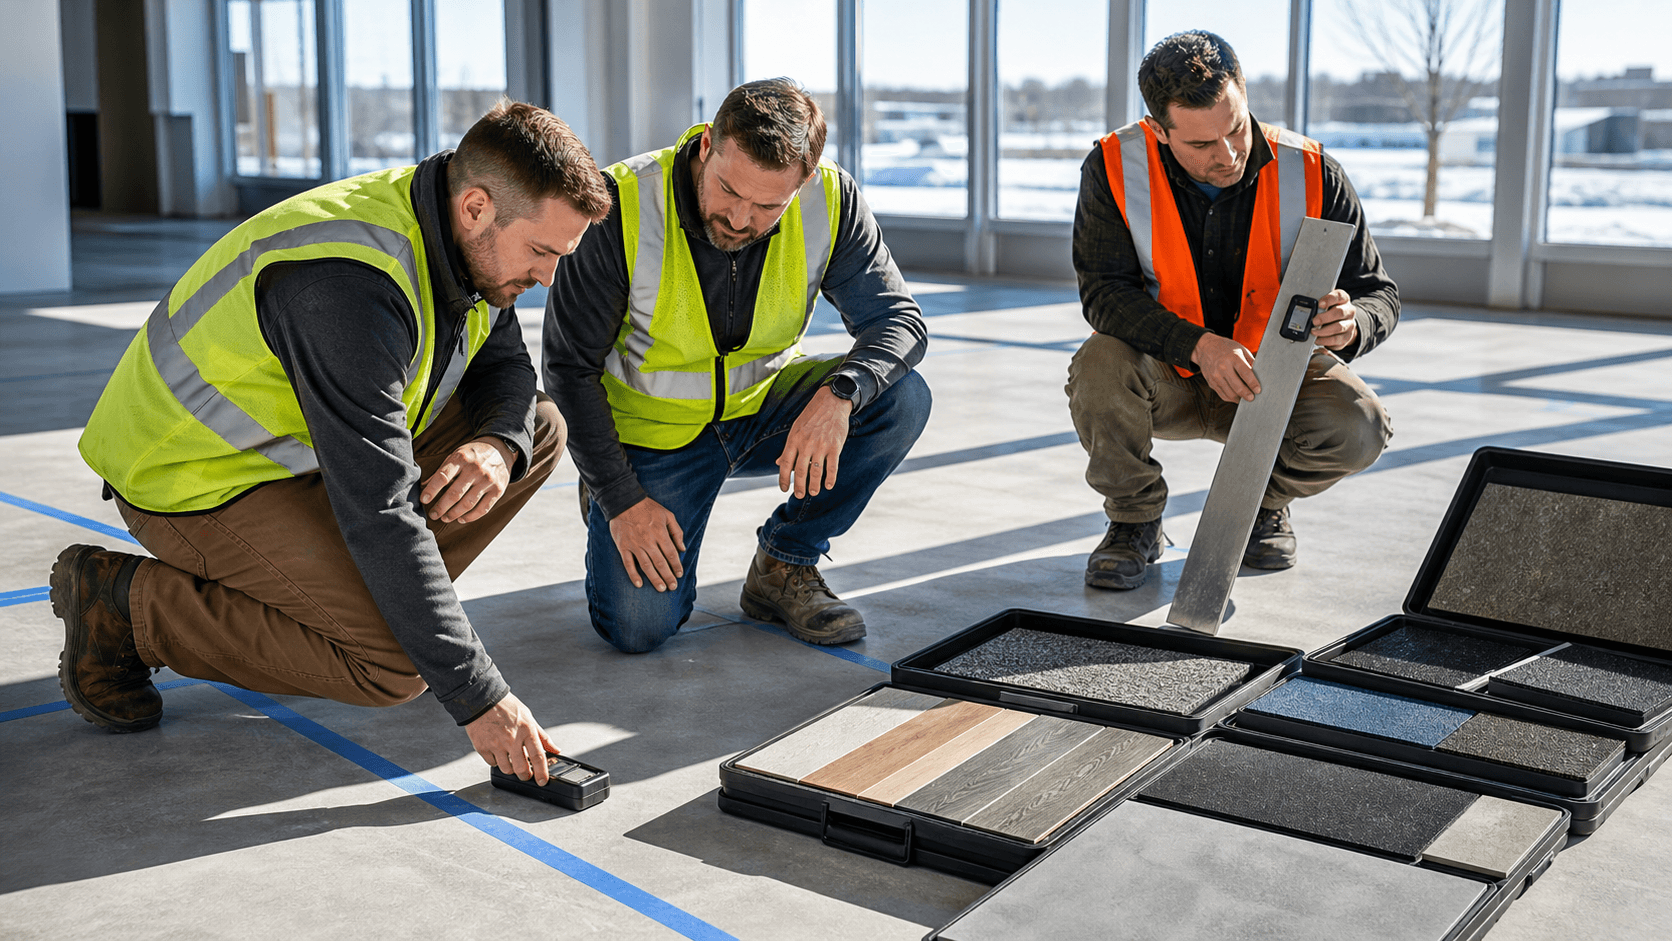
Specialty underlayments can help manage cracks, sound, or small variations in the slab, but they need to be compatible with both the flooring and the adhesive. Moisture and pH testing before material selection is not just a nice step; it is how you protect both the installation and the manufacturer warranty.
Using a coordinated set of patch, leveling, and moisture mitigation products helps create a stable base. A local distributor who knows which products work well together can save you from mismatched systems that cause bond failure or warranty headaches later.
Matching Products to Real-World Rockford Facilities
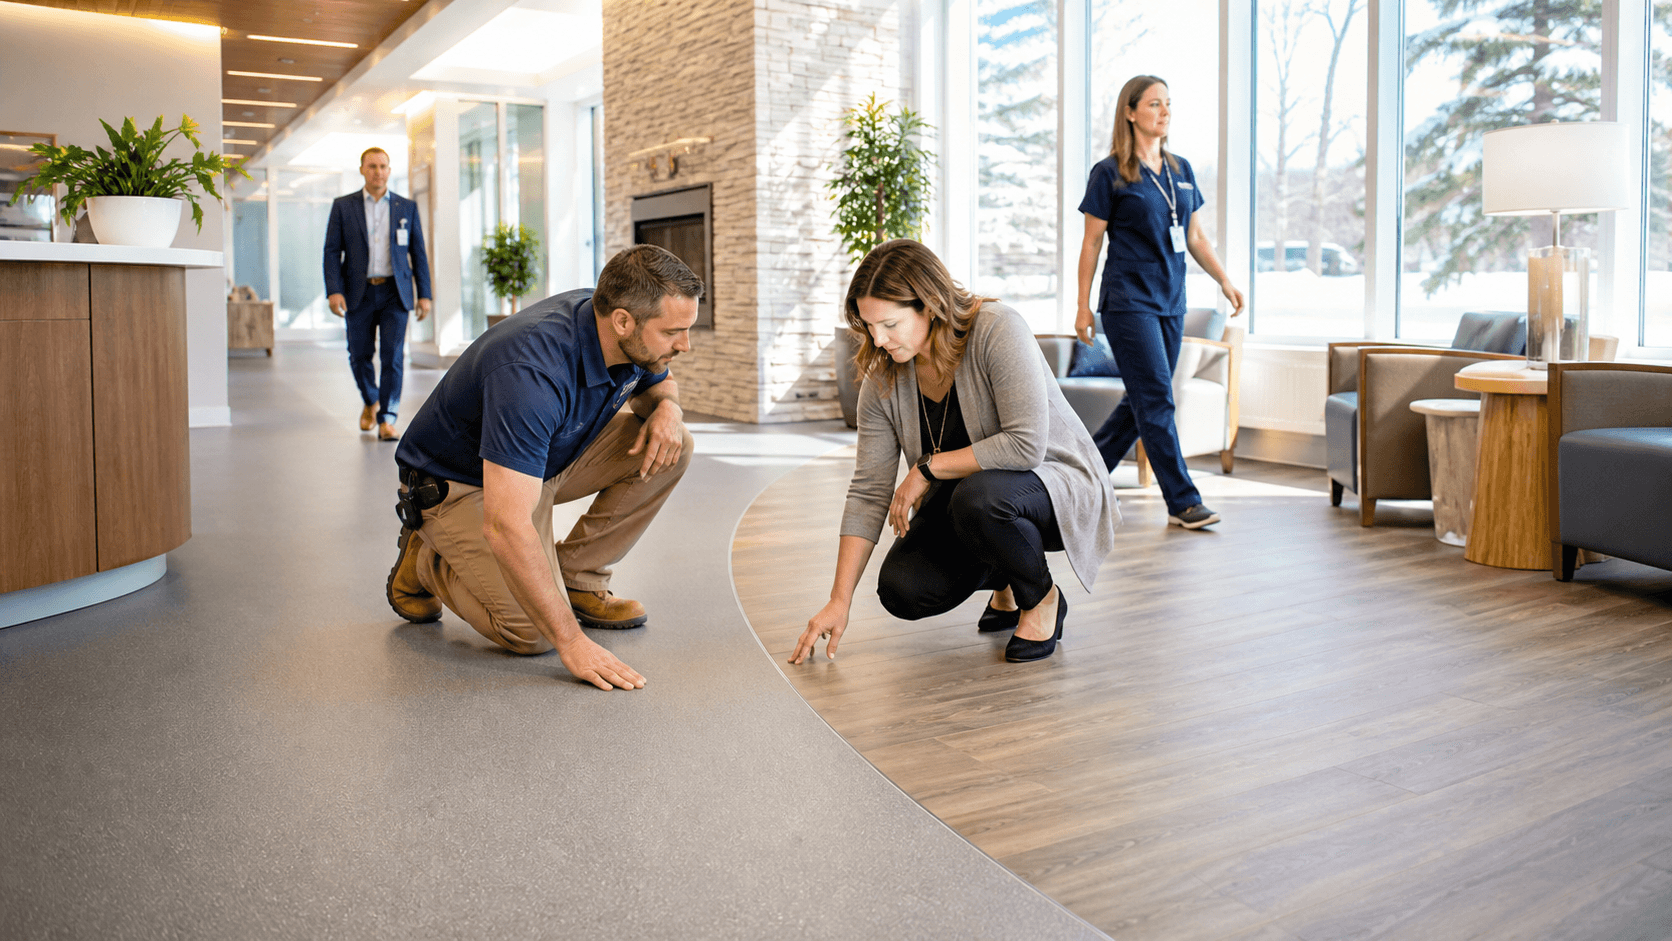
On paper, two projects may look the same. On site, they behave very differently. Choosing the right flooring in Rockford is about matching product details to how the space is actually used.
Consider a few common facility types:
- Medical offices need cleanability, stain resistance, and sometimes heat-welded seams or specific transitions in clinical zones
- Manufacturing offices and corridors near forklift lanes need surfaces that can handle grit, vibration, and heavy rolling loads
- Schools and training centers face constant foot traffic, furniture moves, and rolling equipment
- Multifamily corridors and common areas need a balance of noise control, durability, and a clean look over time
In each of these, material type is just the starting point. You also need to think about:
- Wear layer thickness and type on resilient floors
- Backing type on carpet tile and how it handles moisture or rolling loads
- Adhesive systems that match the traffic level and subfloor condition
- The building's maintenance staff, equipment, and cleaning routines
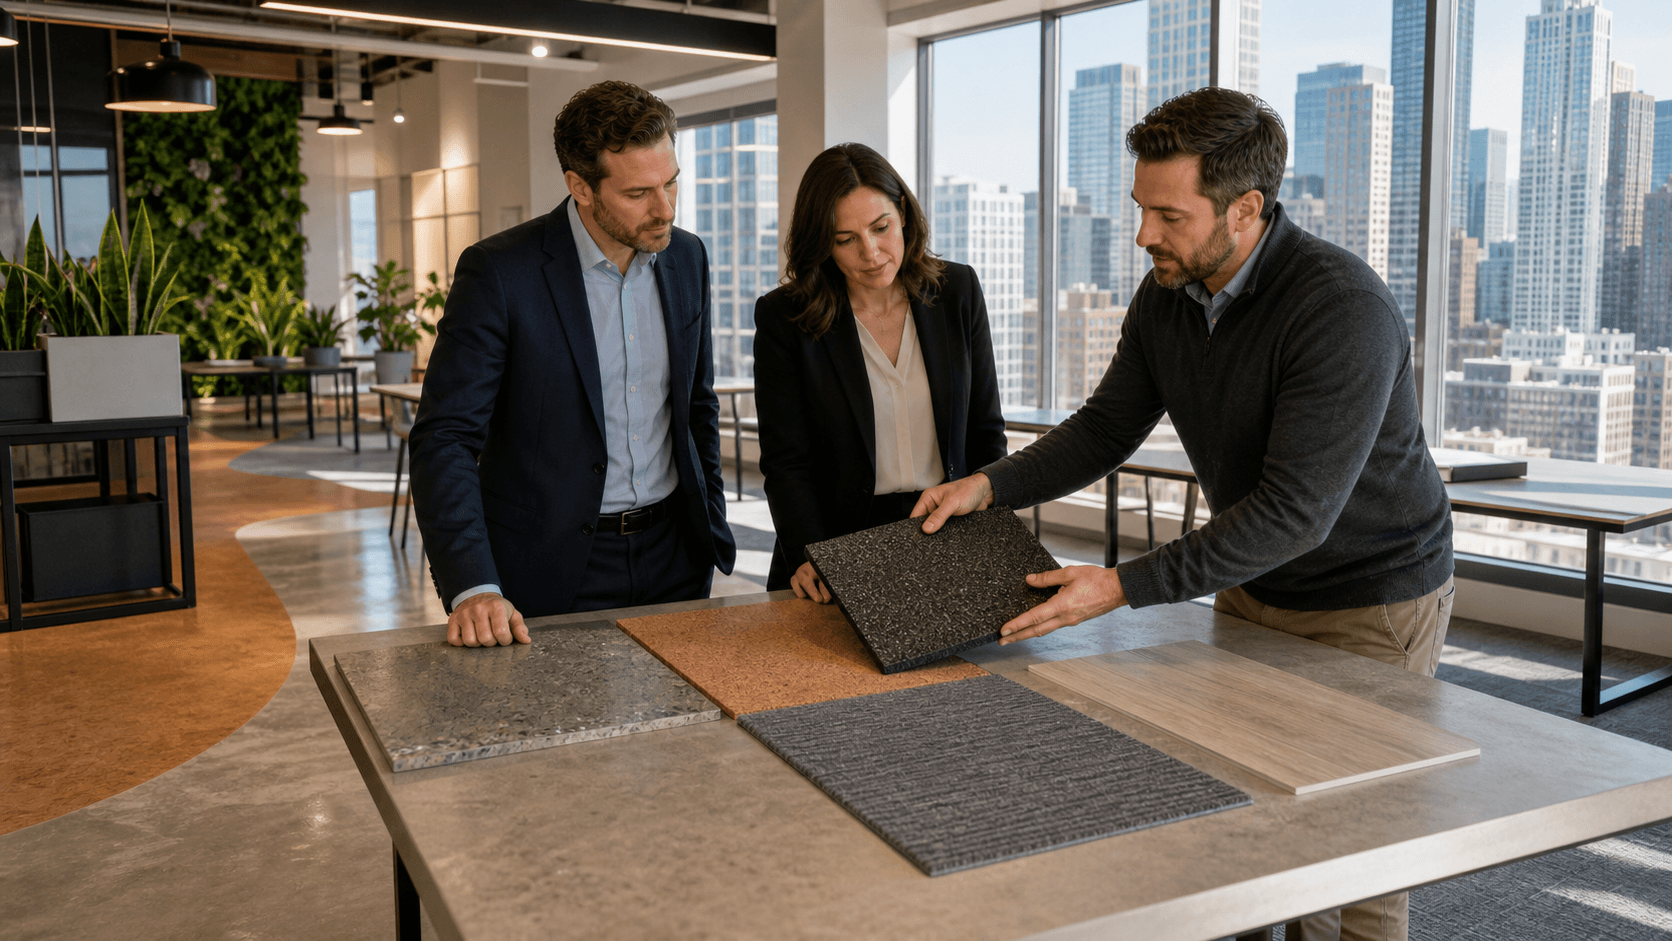
Generic specs or online charts might list several products as "suitable," but local use patterns and building history often point toward one or two better choices. Having local stocking options and strong manufacturer relationships lets contractors pivot quickly when field conditions do not match the drawings. That keeps projects moving instead of waiting on long lead times for reselected flooring.
We work out of our warehouse in Loves Park and see these situations often, which helps us suggest options that match Rockford facilities, not just generic categories.
Plan Your Next Rockford Project with Local Insight
Getting flooring right in Rockford starts long before the first pallet shows up on site. When retailers and contractors bring in plans, moisture test results, and notes from pre-install walk-throughs, it becomes easier to match material systems to real conditions.
Aligning code needs, climate pressures, and subfloor realities early helps protect schedules and profit on every job. With thoughtful product selection, testing, and system matching, flooring materials in Rockford can deliver the performance, safety, and appearance your clients expect for years.
Get Started With Your Project Today
Whether you are updating a single room or planning a full renovation, we can help you choose the right flooring materials in Rockford for your space, style, and budget. At United Flooring Distributors, our team will walk you through options, answer your questions, and make sure you feel confident before you buy. If you are ready to move forward or need personalized guidance, simply contact us and we will help you take the next step with your project.